
Inside Alpha House Bali, Alexis Dornier’s Sculptural Masterpiece In Ubud
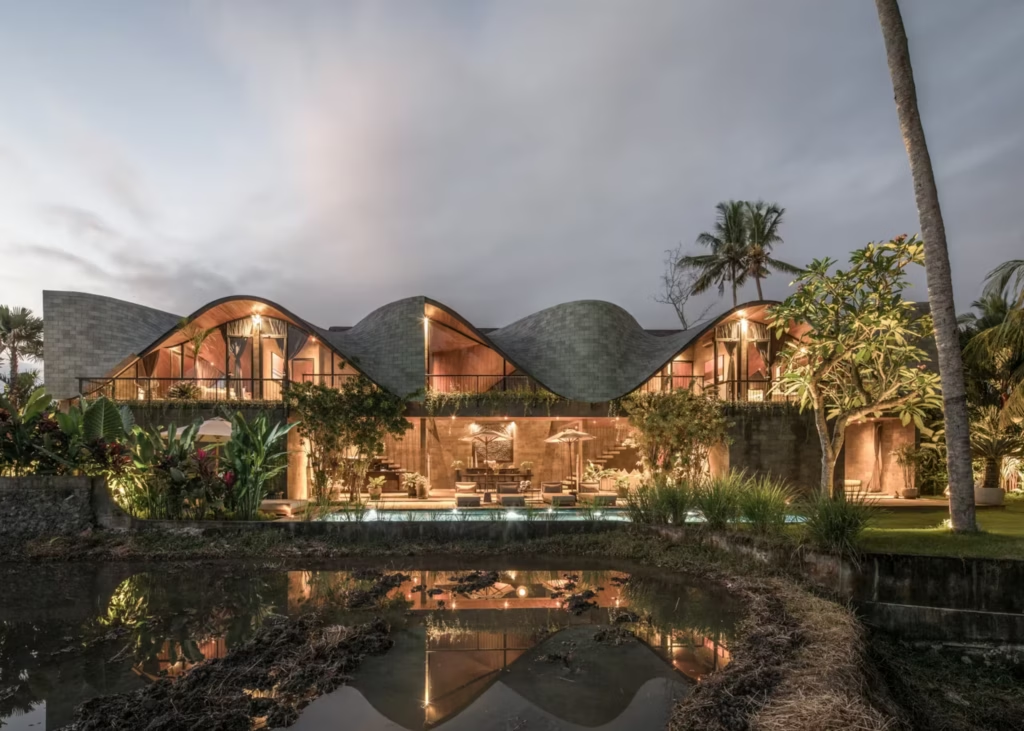
Some villas are remembered for their views. Alpha House Bali makes the house itself the view. Surrounded by palms and rice fields in a quiet section of Ubud, Alpha House Bali is a four-bedroom retreat designed by architect Alexis Dornier. Its defining feature is impossible to overlook: a sculptural roof that rises, falls and folds across the residence like a sequence of waves frozen above the landscape. What could have been another polished tropical villa instead becomes something closer to inhabitable art.
That distinction is what makes Alpha House especially compelling. This is not merely a beautiful place to sleep while exploring Bali. It is a destination for travelers who increasingly choose accommodations with the same consideration they might give to a restaurant, gallery or cultural landmark. Guests are not simply booking a private pool and four bedrooms. They are getting the opportunity to temporarily live inside one of Dornier’s most recognizable residential designs.
A House Defined From The Top Down
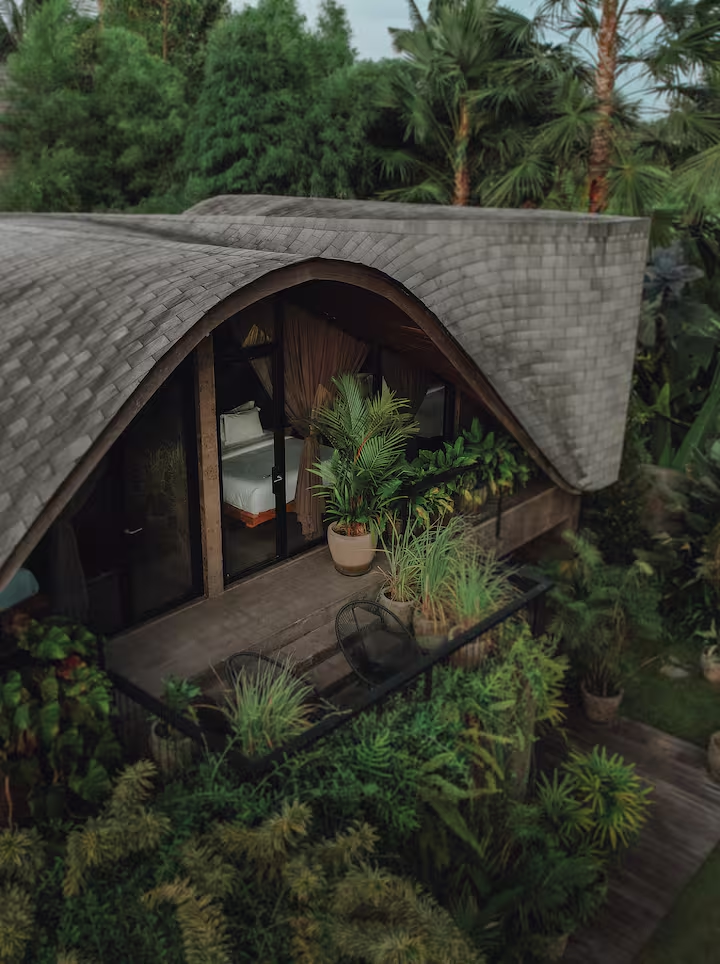
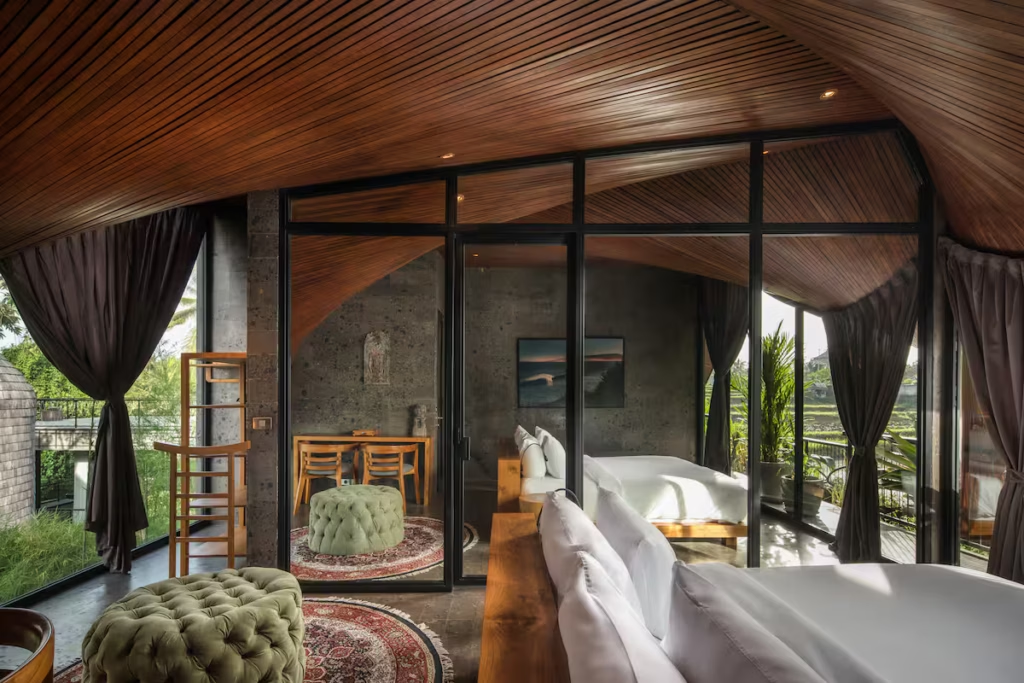
Alpha House Bali is constructed around two contrasting architectural expressions. The ground level functions as a relatively straightforward base containing the primary communal areas, while the upper floor introduces the rhythmic system of twisted surfaces that defines the property’s identity. Those surfaces move between wall and ceiling, concealing the bedrooms within the roofline and allowing the two-story building to appear lower and more intimately connected to its surroundings.
Instead of placing a conventional roof over a conventional home, Dornier treated the roof as the central architectural idea. Its repeated curves create a silhouette that changes depending on where the property is viewed, while the softer interior surfaces frame the surrounding greenery and give the private spaces upstairs a sheltered quality.
Dornier’s studio does not subscribe to one fixed architectural style, preferring to adapt each project to its circumstances and location. At Alpha House Bali, that philosophy takes the form of fluid geometry, tropical openness and materials that help ground the expressive structure in Bali. The architect has described fluidity as representing “the way forward,” connecting the home’s visual movement to the joy of creation itself.
Inside Alpha House Bali
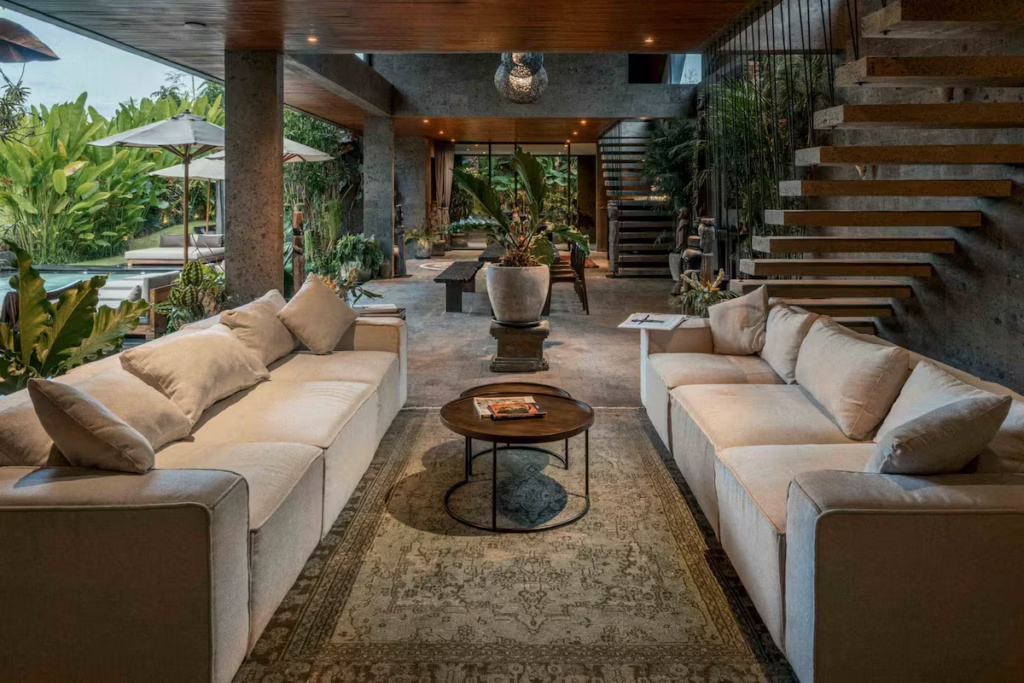
The theatrical roof may command the first impression, but Alpha House does not sacrifice livability for spectacle. Its air-conditioned ground floor has an open, loft-like configuration that incorporates a fully equipped kitchen, dining area and relaxed living space. A separate media lounge provides a more enclosed setting for watching television or streaming content when guests want a break from the tropical heat.
The living room opens toward the garden, extending the communal space into the landscape rather than establishing a hard separation between indoors and outdoors. Running parallel to the house is a natural-stone infinity pool whose long waterline reflects the architecture’s rolling profile. Dornier also oriented the building from east to west to provide natural self-shading and greater separation from neighboring properties.
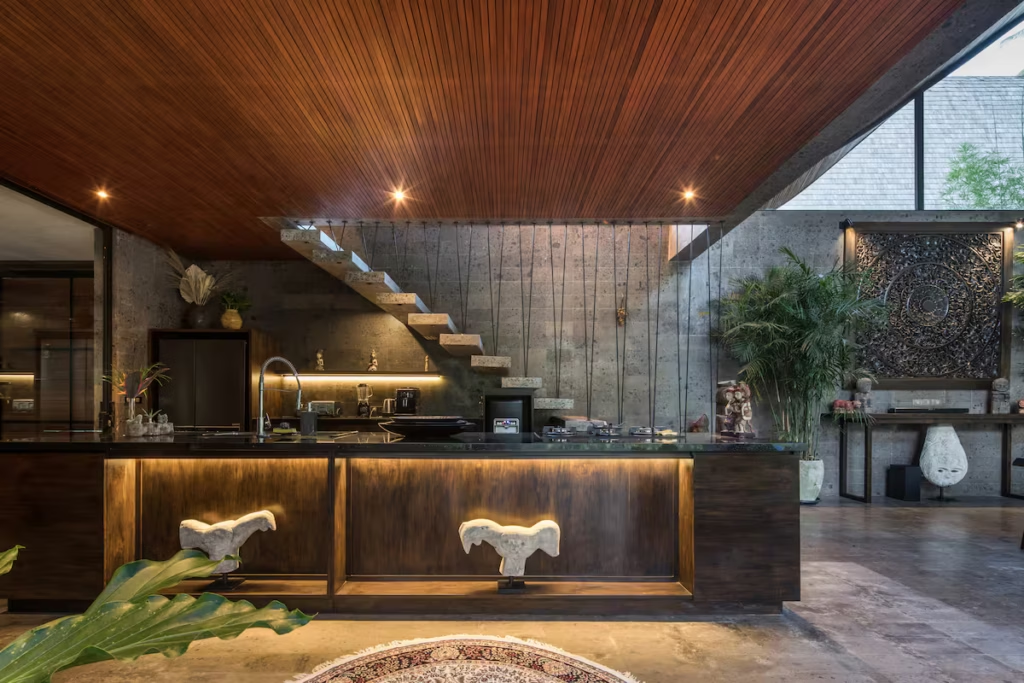
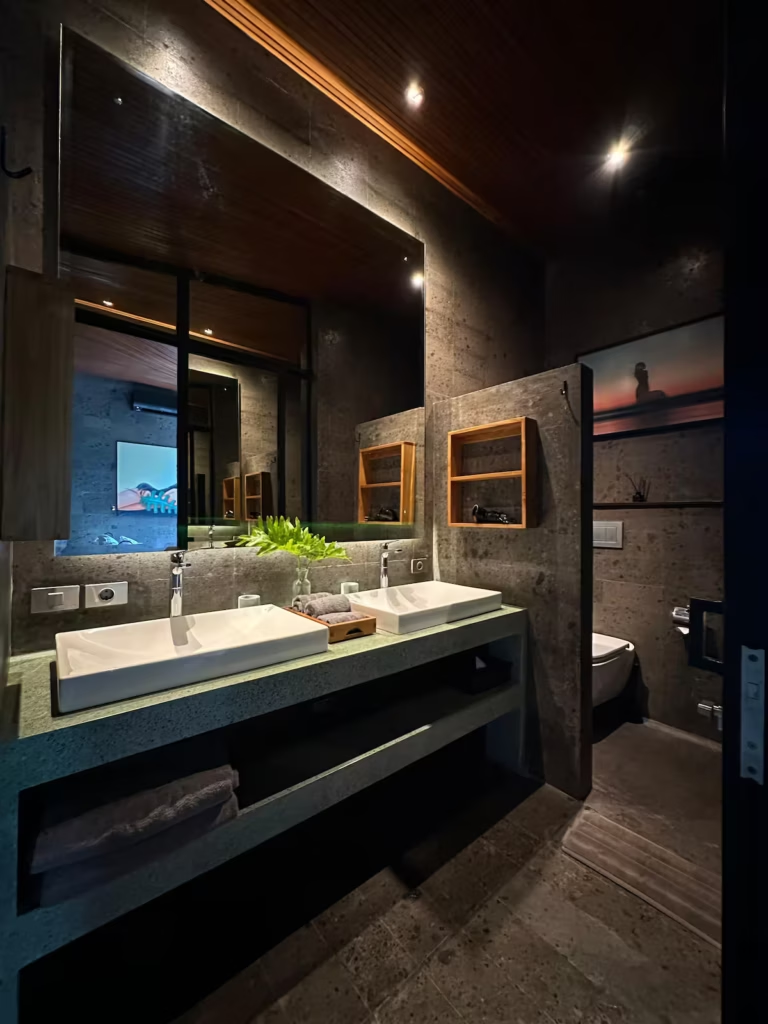
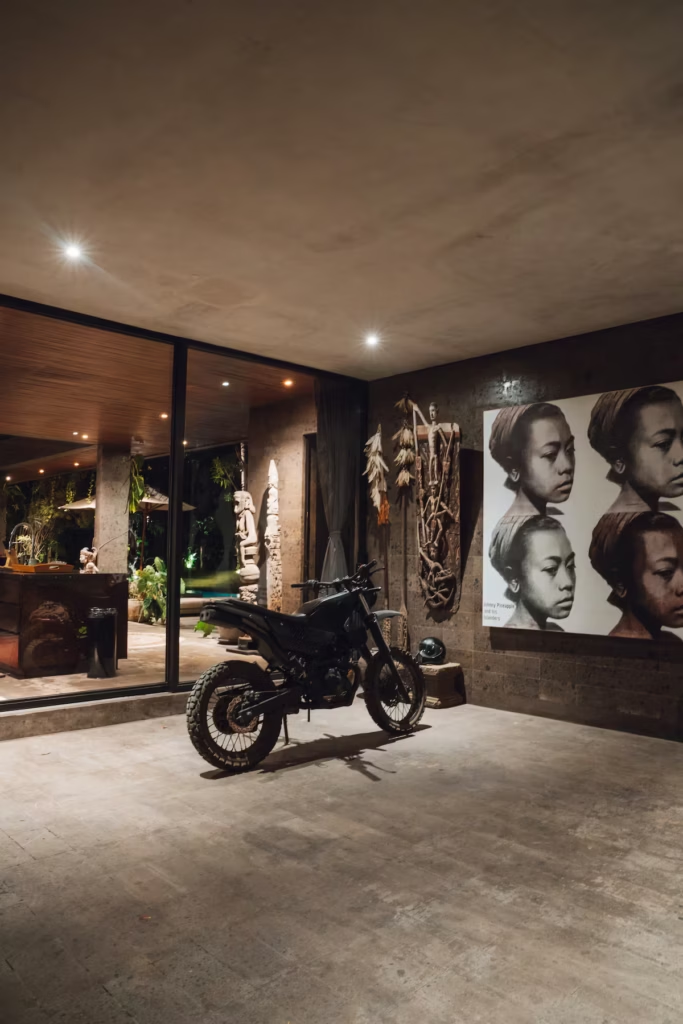
Kerobokan stone, a hard sandstone traditionally used in Balinese construction, appears throughout the residence. Its textured, substantial presence balances the lightness and movement of the upper structure. Suspended wooden ceilings bring additional warmth to the interiors, following the roof’s changing contours and turning what might ordinarily be treated as a background surface into one of the house’s principal design elements.
The furniture and artwork complete the transformation from architectural showpiece to lived-in home. Locally produced teak pieces sit alongside a carefully curated collection of modern and Indonesian art representing cultures from across the country. Even smaller features, including the distinctive mirrors in the en suite bathrooms and Sensatia Botanicals products placed throughout the villa, reinforce the sense that the experience has been considered at several levels.
Four Bedrooms Beneath The Roof
All four bedrooms are positioned on the upper level beneath Alpha House Bali’s expressive roof structure. Each room includes air conditioning, a king-size bed, an en suite bathroom and views of the surrounding tropical environment. Floor-to-ceiling glass and irregularly shaped openings allow the rooms to feel connected to the landscape while the roof curves overhead with a sense of enclosure.
That relationship between openness and privacy is one of the design’s strongest achievements. Guests remain visually connected to the palms and greenery outside, but the bedrooms do not feel exposed. The architecture bends around them, making each room feel as though it has been carved from the larger roof rather than placed underneath it.
The result is a property capable of accommodating as many as eight guests without diminishing the architectural experience. Alpha House could work for a family vacation, a group of couples or a design-focused getaway where the house becomes as important as the surrounding itinerary.
Hospitality Beyond The Architecture
Alpha House Bali is operated as more than a hands-off vacation rental. Guests have access to full-time staff and concierge assistance before and throughout their stay. Airport transportation, grocery delivery, private chefs, children’s activities and hiking excursions can all be coordinated through a private guest chat, while daily service includes tasks such as dishwashing.
A stay also includes complimentary access to the nearby Titi Batu Wellness Club, which offers fitness facilities, children’s amenities and a restaurant. These additions help Alpha House Bali function more like a private boutique retreat than a traditional rental, combining the independence of occupying an entire residence with services normally associated with a luxury hotel.
When Architecture Becomes The Destination
Luxury travel is often presented through a familiar combination of privacy, service and location. Alpha House Bali offers all three, but its strongest selling point is authorship. Knowing who designed the property matters because the architecture is not simply decoration layered onto the experience. It determines how guests move through the house, encounter the landscape, gather around the pool and retreat into their rooms.
That is what separates a design destination from a photogenic rental. Alpha House is visually striking enough to inspire the trip, but practical enough to support the experience after the photographs have been taken. The house remains comfortable, communal and connected to its setting without allowing those functional requirements to erase its identity.
Alpha House Bali is accommodates eight guests across four bedrooms. For architecture enthusiasts, design-conscious travelers and anyone who believes the place they stay should be part of the journey, Alpha House offers something increasingly valuable: the chance to experience Bali not only through its scenery, but through an architect’s interpretation of it.